
PassivHaus Nursery – Ch-Mézières (FR)
A passivhaus standard childcare facility in Charleville-Mézières

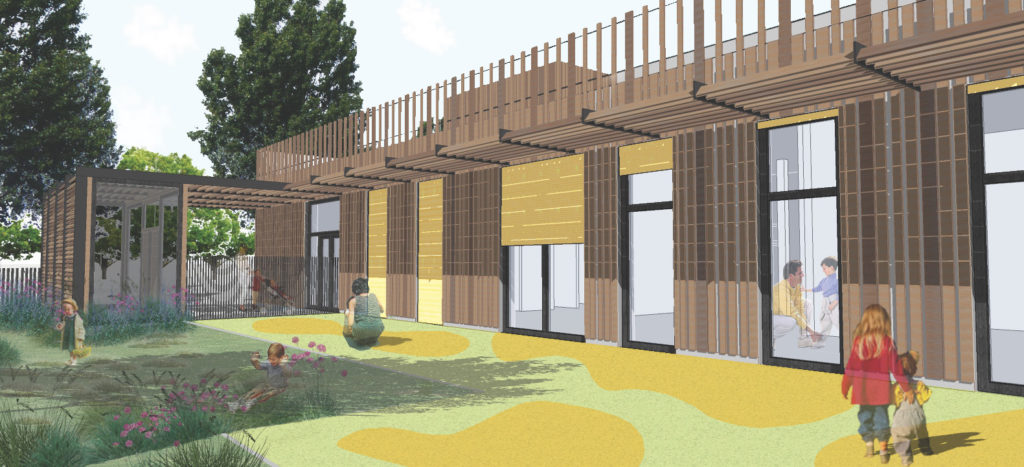
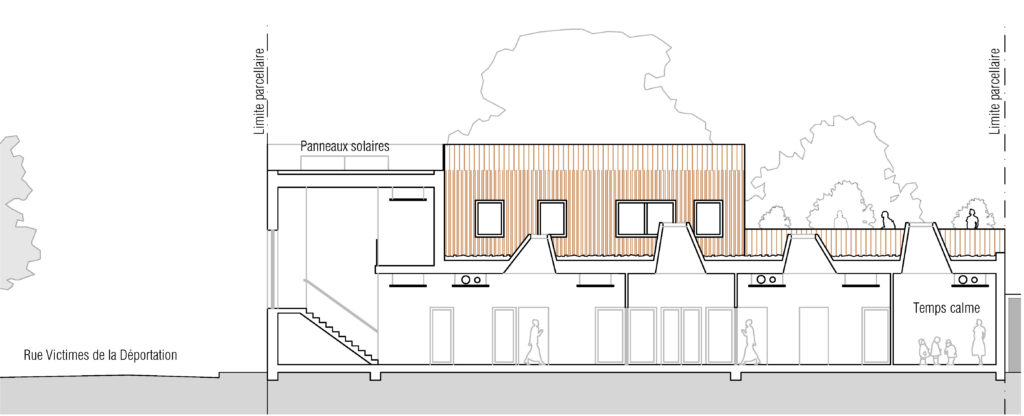
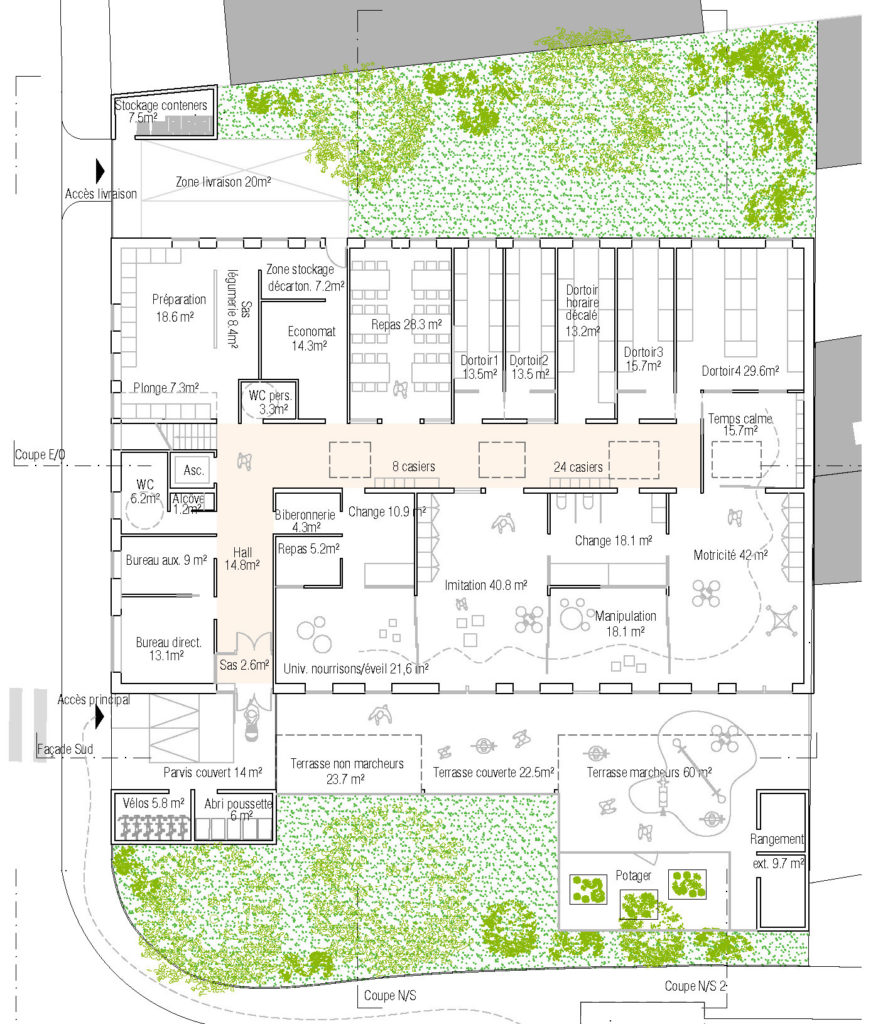
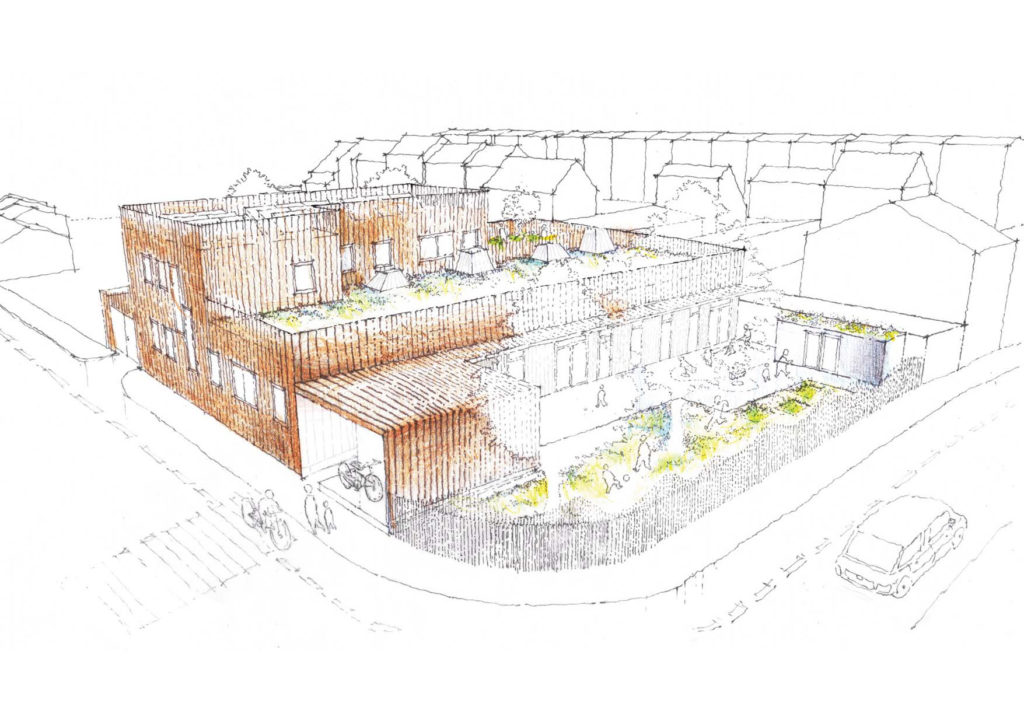
The city of Charleville Mézières wishes to build a new nursery in Passivhaus standard. According to the bio climatic design of the envelope, we proposed a south orientation of the main facade with the games rooms. And a simple and compact volume to limit energy loss. The building is in timber frame construction with concrete floors to provide thermal inertia. Bio-based materials guarantee environmental quality, healthy indoor air, and natural and warm atmospheres. The interiors are connected by sliding elements; so that the children can move freely between the different play groups.
Construction of a nursery with the Passivhaus standard – Charleville-Mézières 2021
RETHINK (mandataire) with Gies Architekten, BeA (engineering)
Restricted competition
Submitted
Surface: 500m²
Building costs BT : 1200 k€
Construction time: –
Completion: –
Client: City of Charleville-Mézières
Pl. de l’Hôtel de ville, 08000 Ch-Mézières
Location: 42 rue de la Vielle Meuse, Ch-Mézières
Program: Construction of a ‘passive’ nursery
Mission: Competition


You may choose to prevent this website from aggregating and analyzing the actions you take here. Doing so will protect your privacy, but will also prevent the owner from learning from your actions and creating a better experience for you and other users.
Project updates
- Passive standard Nursery - Ch-Mézières (FR) — Nov 2021