

Carmes Housing – Paris (FR)
The Carmes-Polytechnique housing
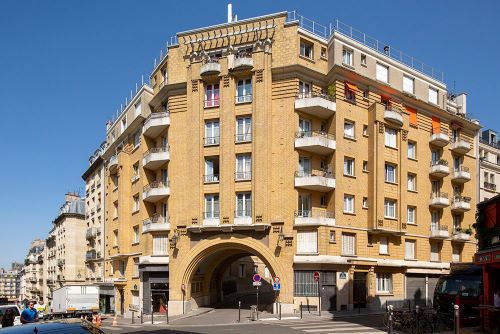
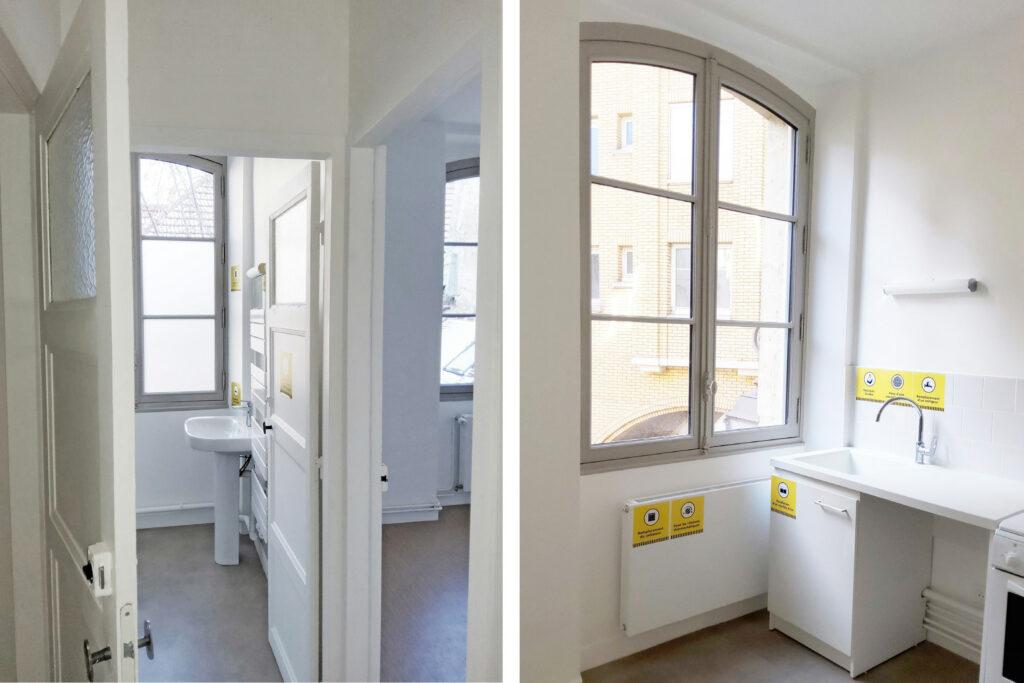



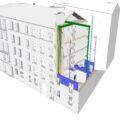
The Carmes-Polytechnique real estate group is one of the few HBM operations built in the centre of Paris. One of the main buildings comes from the 17th century college of the Lombards, to which the new part of the real estate group had been added in 1930. Today, the buildings need an overall rehabilitation and restructuring: the outdoor spaces, the circulation, the common premises and all the housing units with a focus on energy efficiency. We redesigned all of the housing units to modernise the wet rooms and create new vertical ducts. The common areas are equipped with local garbage cans, bicycles and strollers with fire safety standards. We propose to vegetate the exterior parts of the plots and the roofs. All of the work is part of the City of Paris Climate Plan.

Rehabilitation of a group of buildings of 63 dwellings from 1930 – Paris Habitat 2017
Project specifics:
Works on an occupied site
Plan Climat de la Ville de Paris
Certification Patrimoine Habitat Rénovation Énergétique
RETHINK (architects) with Lionel Pénisson (Lead architect), A. Andréassian (architect), Pouget (engineers), Le Frêne (sociologists)
Call for tenders
Phase: Project (PRO) – project stopped
Surface: 63 flats
Building costs BT: (3 600 k€)
Construction (24 months)
Completion: (2023)
Client: Paris Habitat 21 bis rue Claude Bernard, FR-75005 Paris
Location: Rue des Carmes, FR-75005 Paris
Programme: Rehabilitation of a housing estate
Mission: RIBA Stage 0-6
Vous pouvez vous opposer au suivi de votre navigation sur ce site web. Cela protégera votre vie privée, mais empêchera également le propriétaire d'apprendre de vos actions et de créer une meilleure expérience pour vous et les autres utilisateurs.
Project updates
- Our project Carmes-Polytechnique in « Channel News Asia » — Nov 2021
- First appartement Carmes-Polytechnique – Paris (FR) — Mar 2021
- New post on 'A social housing renovation in the heart of Paris' - blog Urbanplanet.info — Feb 2018
- Publication Carmes-Polytechnique in Project Baikal n°54 – Russia (RU) — Feb 2018
- New project: Rehabilitation of 63 apartments - Paris (FR) — May 2017
Related projects
 > Mont-Cénis housing - Paris (FR) — Architecture
 > Catherine de Rochefoucauld housing - Paris (FR) — Architecture
 > Auguste Comte housing group - Chennevières-sur-Marne (FR) — Architecture
 > Étienne Dolet housing - Cachan (FR) — Architecture