

Catherine de Rochefoucauld housing – Paris (FR)
A diversity of housing units in one building
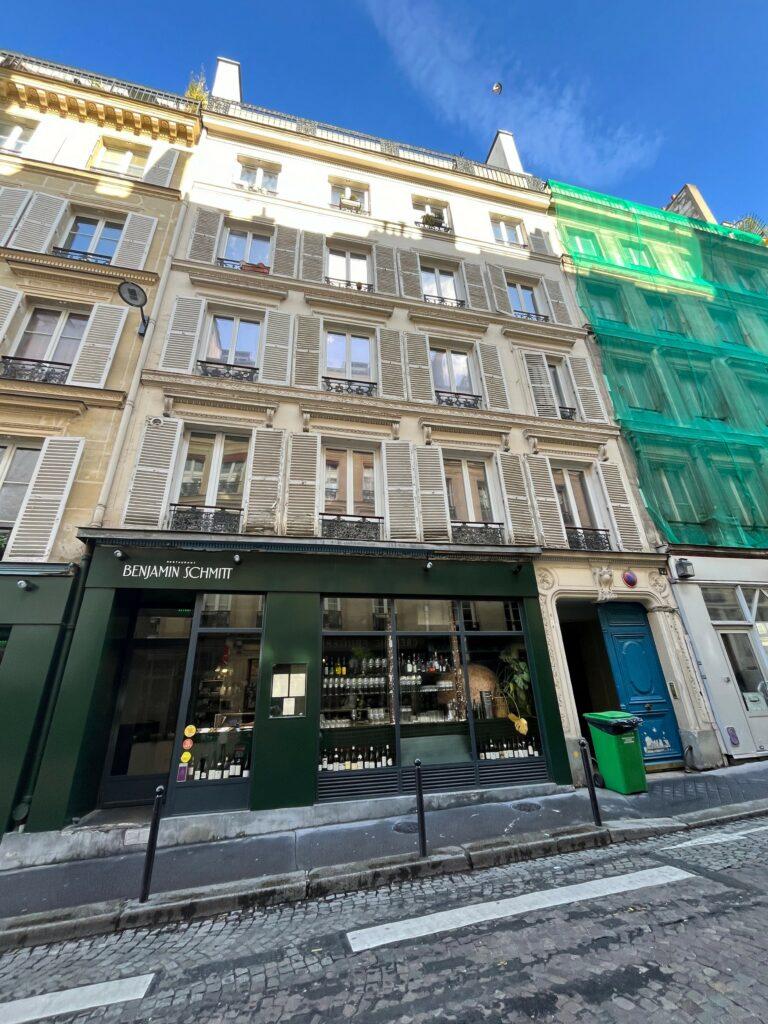
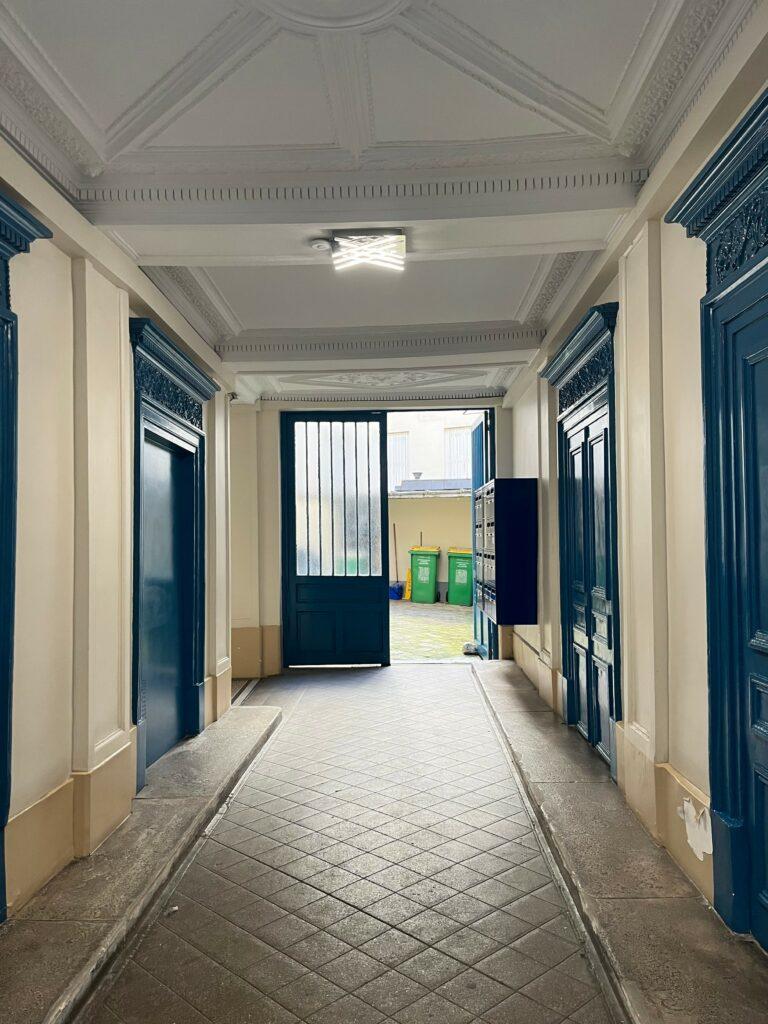
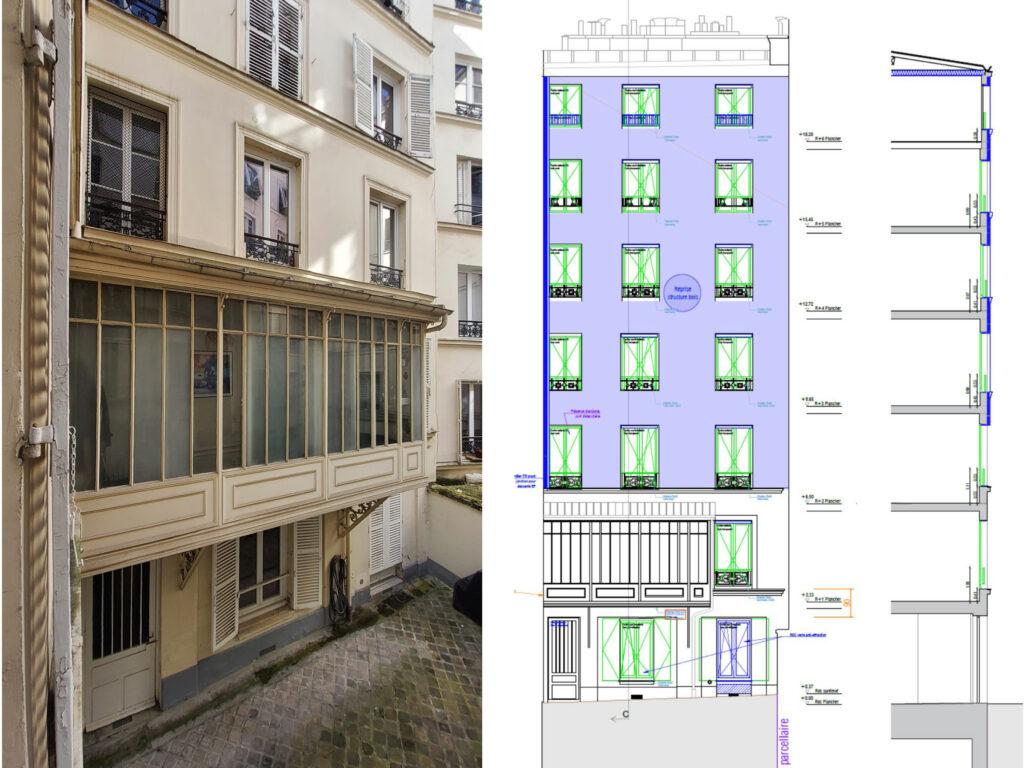
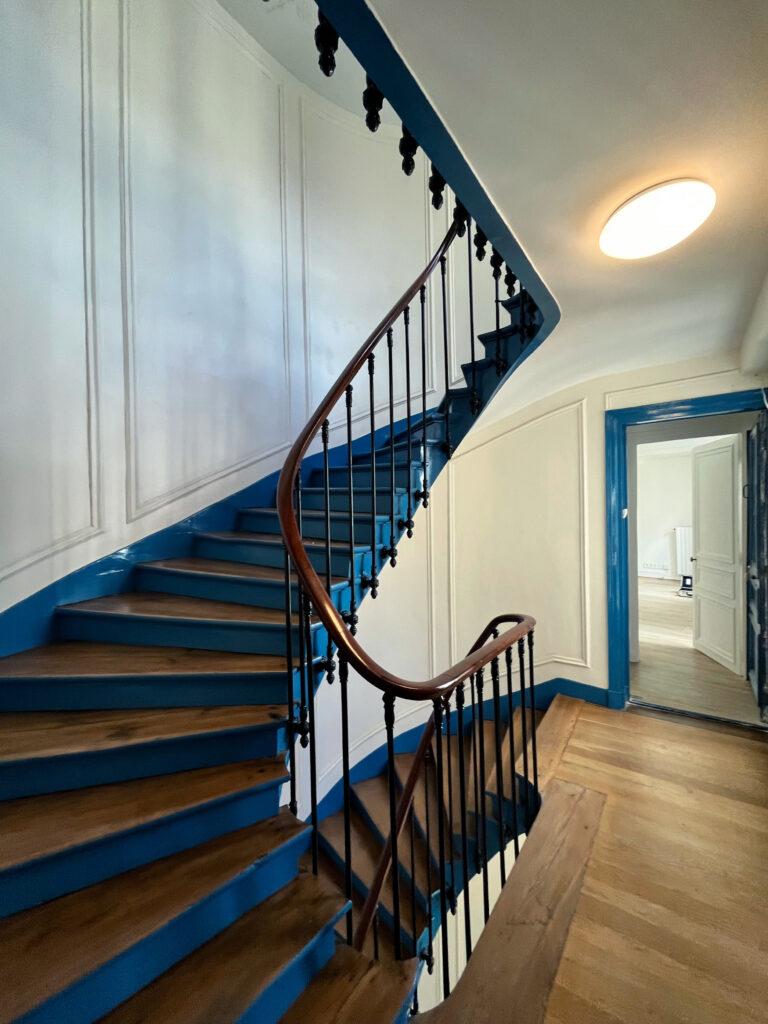
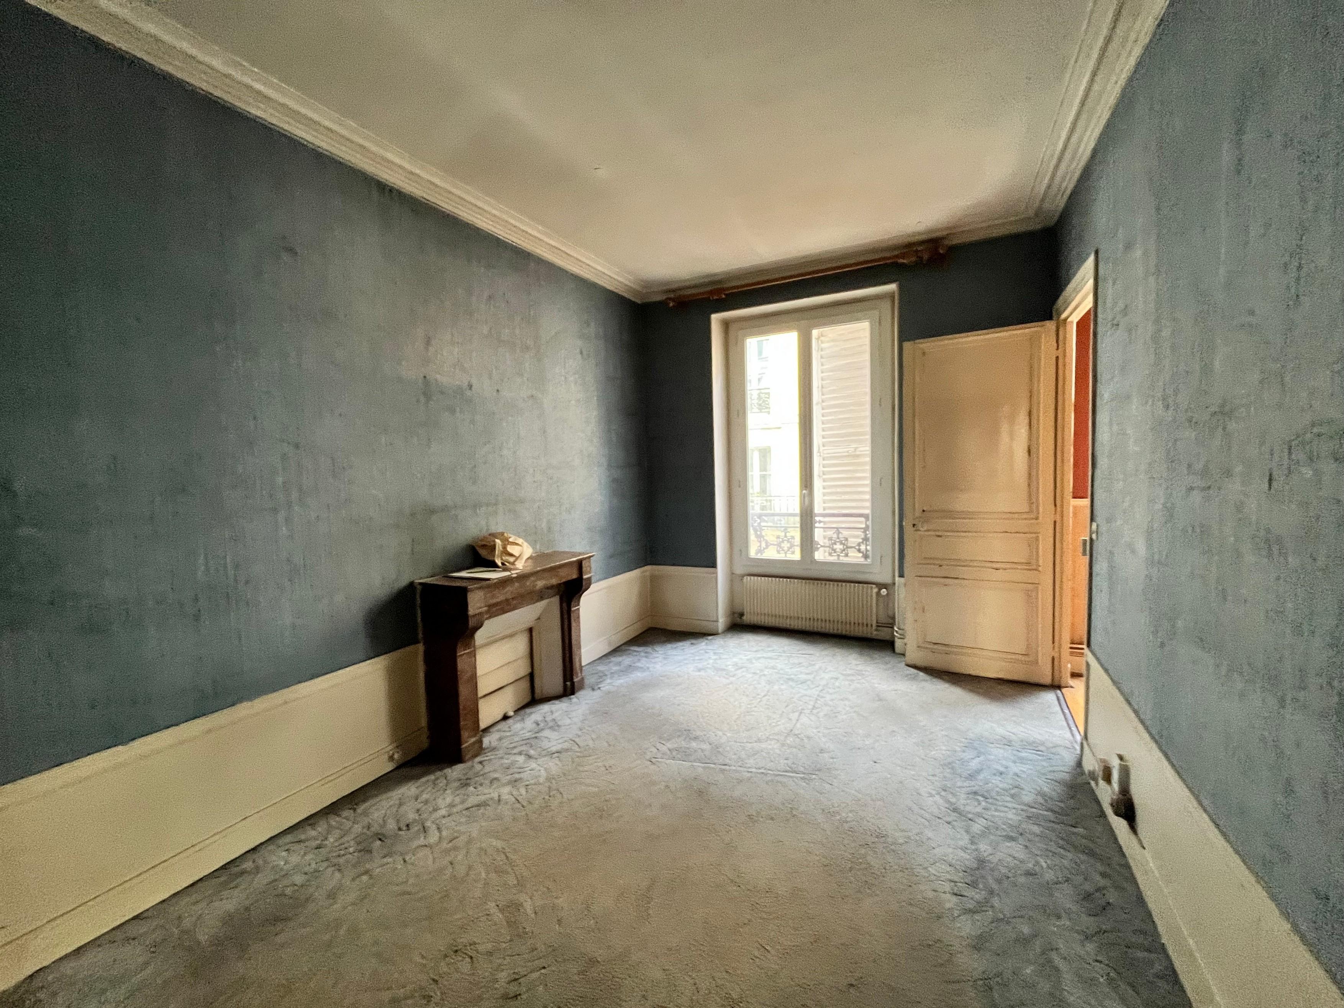
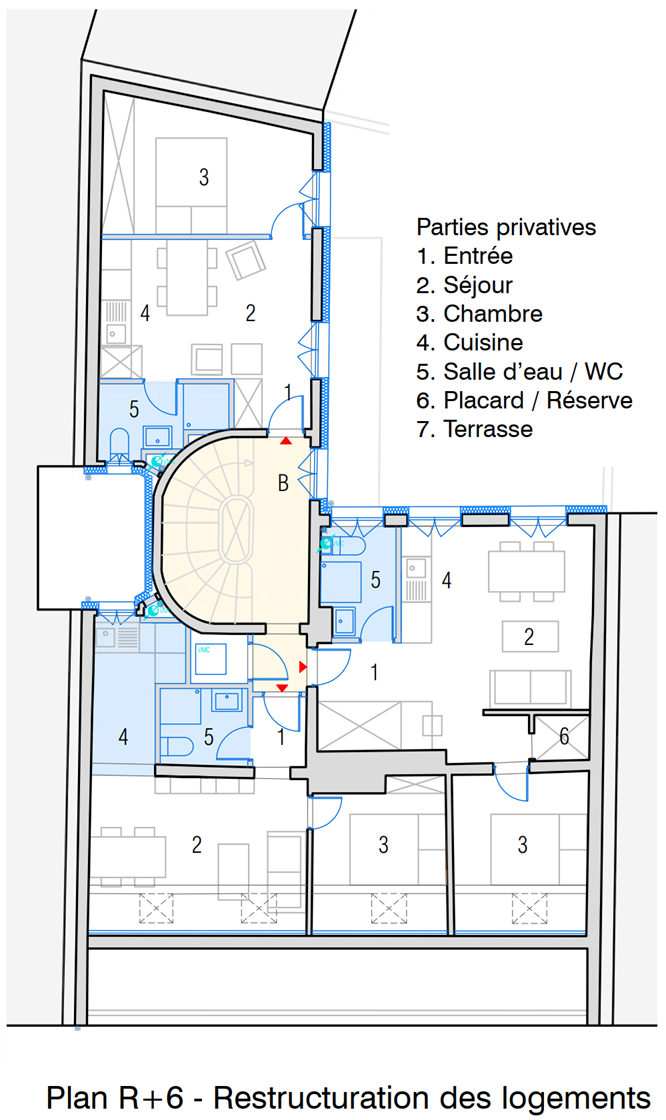
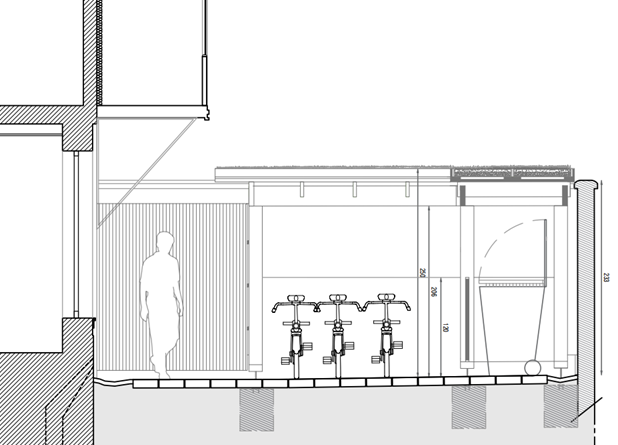
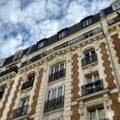
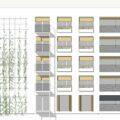
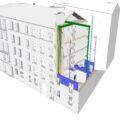
The renovation of this early 19th-century suburban-style building, carried out while it remained occupied, addresses three main areas: the building envelope, common areas, and individual units.The building’s heritage value and surroundings make renovating the facades, repairing the roof, and improving the building envelope’s overall energy performance more challenging.Due to the lack of spaces dedicated to common areas, the courtyard redevelopment allows for the modernisation of the waste collection shelter and the creation of a bicycle/stroller shelter. Installing planters helps separate ancillary space activities from the new ground-floor unit facing the courtyard.On the ground floor, we propose converting the concierge’s office into a residence. On the upper floors, the shower rooms face the courtyard and the kitchens are moved into the living area to create beautiful, bright living spaces. On the top floor, we propose restructuring the street-facing units to eliminate the restrooms on the landings and incorporate shower rooms and kitchens within the units.
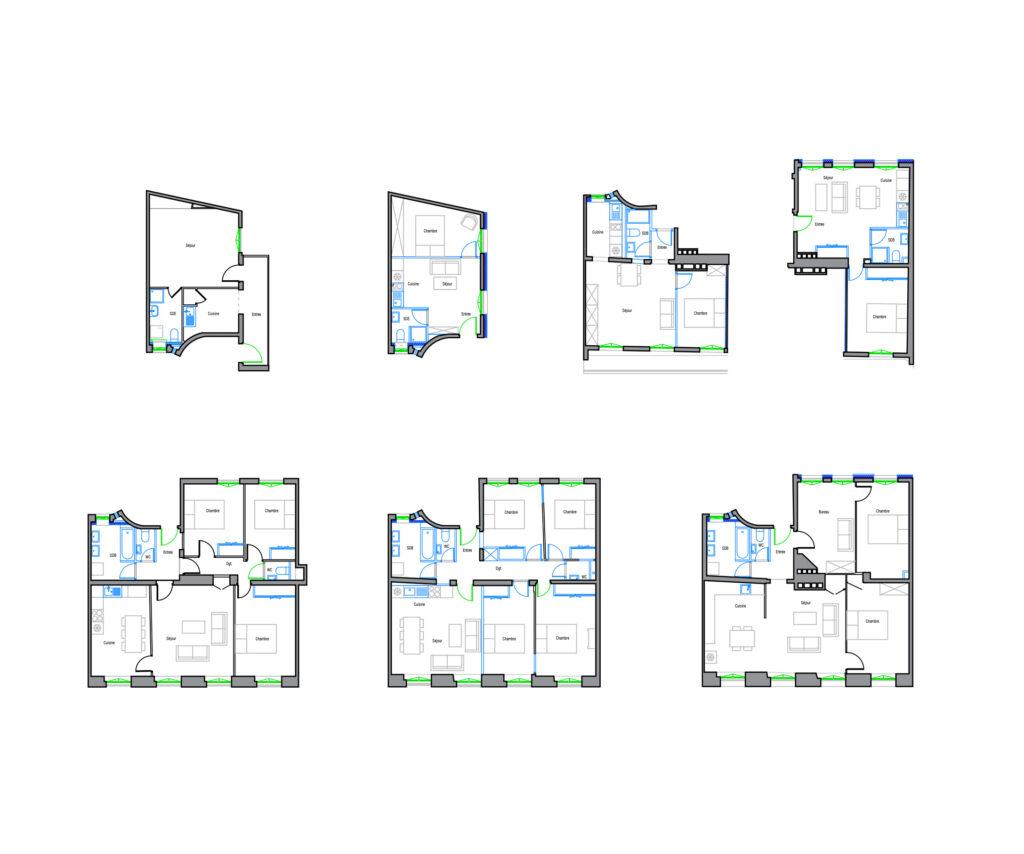
The building offers a variety of housing units, ranging from one-bedroom to five-bedroom apartments, spread across several floors. Each floor features a distinct layout, optimising space and natural light to meet the specific needs of residents. This assortment of layouts creates a bespoke design that showcases the project’s richness and flexibility.
Refurbishment of a building with 15 housing units – RIVP 2024
Project specifics:
Works on occupied site
Certification NF HABITAT
Energy target -40%
RETHINK (Lead architects) with Enercoop (thermal engineers)
Call for tenders
Phase: Project (PRO) – ongoing
Surface: 15 flats
Building costs BT: (planned 1100 k€)
Construction time: (planned 12 months)
Completion: (planned 2028)
Client: RIVP, 11 av. de la Porte d’Italie, FR-75013 Paris
Location: 43 rue Catherine de Rochefoucauld, FR-75009 Paris
Programme: Rehabilitation of an apartment building
Mission: RIBA Stage 0-6
You may choose to prevent this website from aggregating and analyzing the actions you take here. Doing so will protect your privacy, but will also prevent the owner from learning from your actions and creating a better experience for you and other users.
Related projects
 > Mont-Cénis housing - Paris (FR) — Architecture
 > Auguste Comte housing group - Chennevières-sur-Marne (FR) — Architecture
 > Étienne Dolet housing - Cachan (FR) — Architecture
 > Cavé housing - Paris (FR) — Architecture