

Mont-Cénis housing – Paris (FR)
A heritage renovation in Montmartre
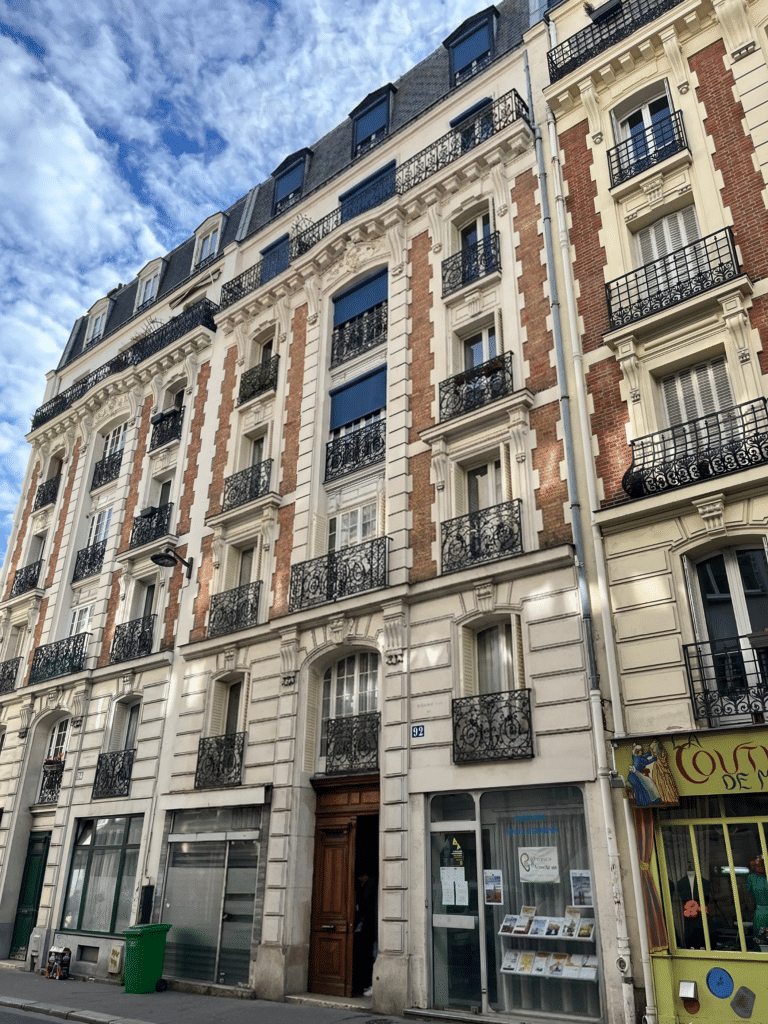
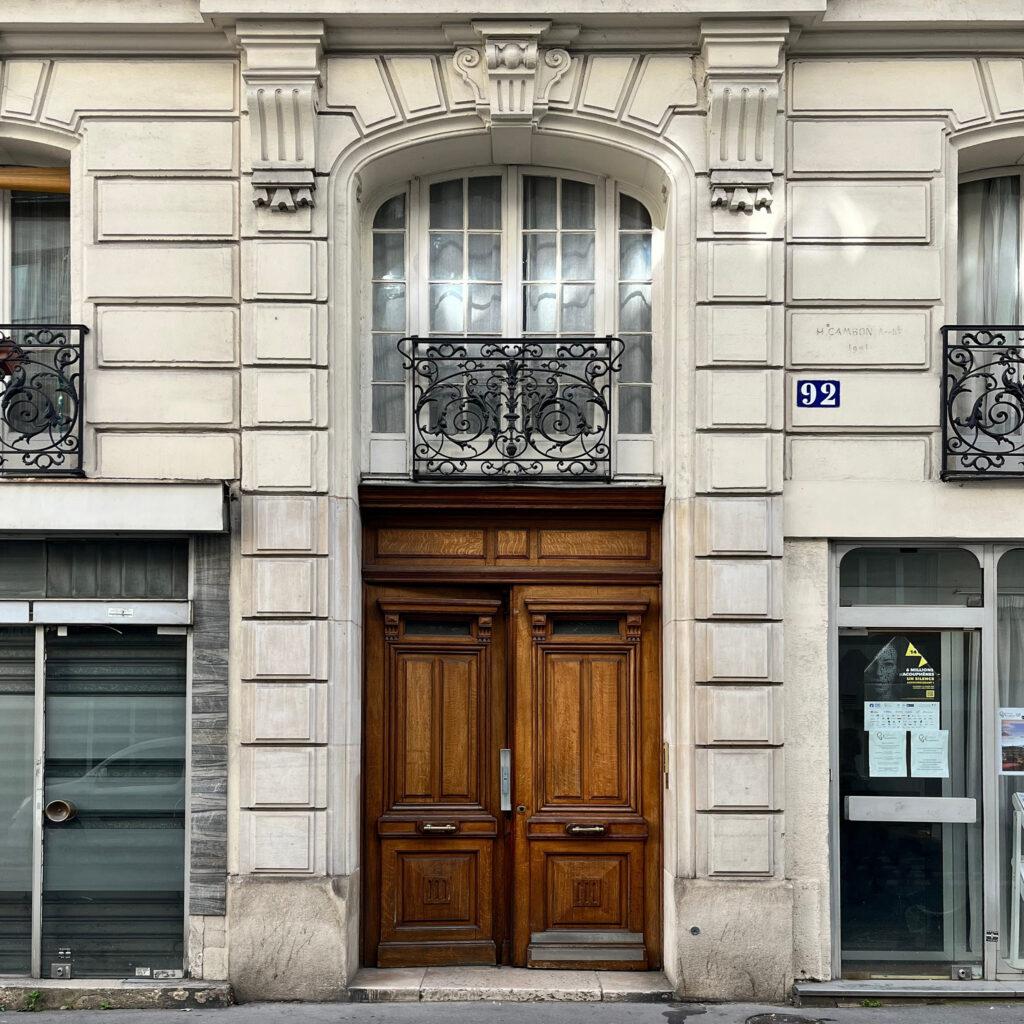
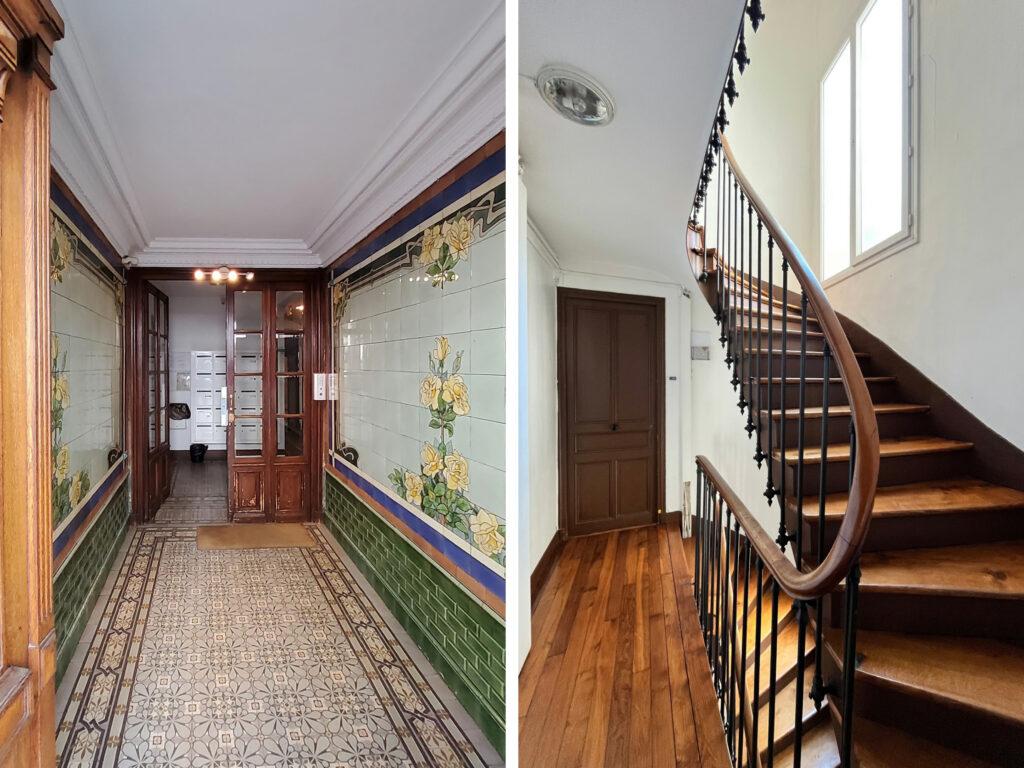
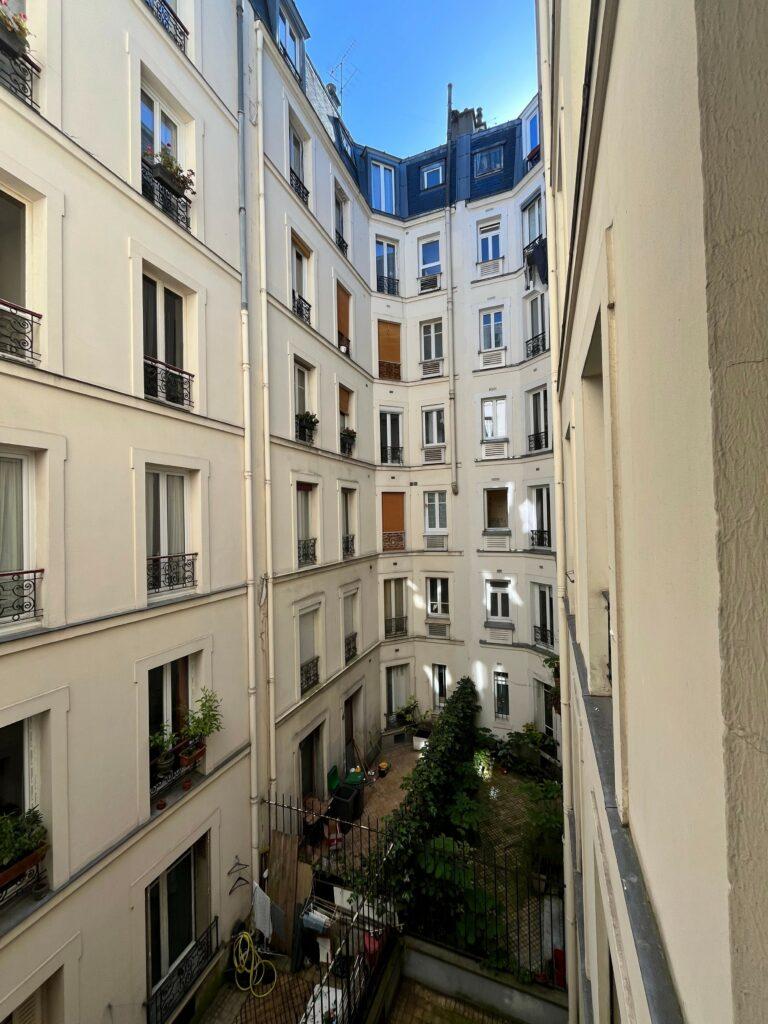
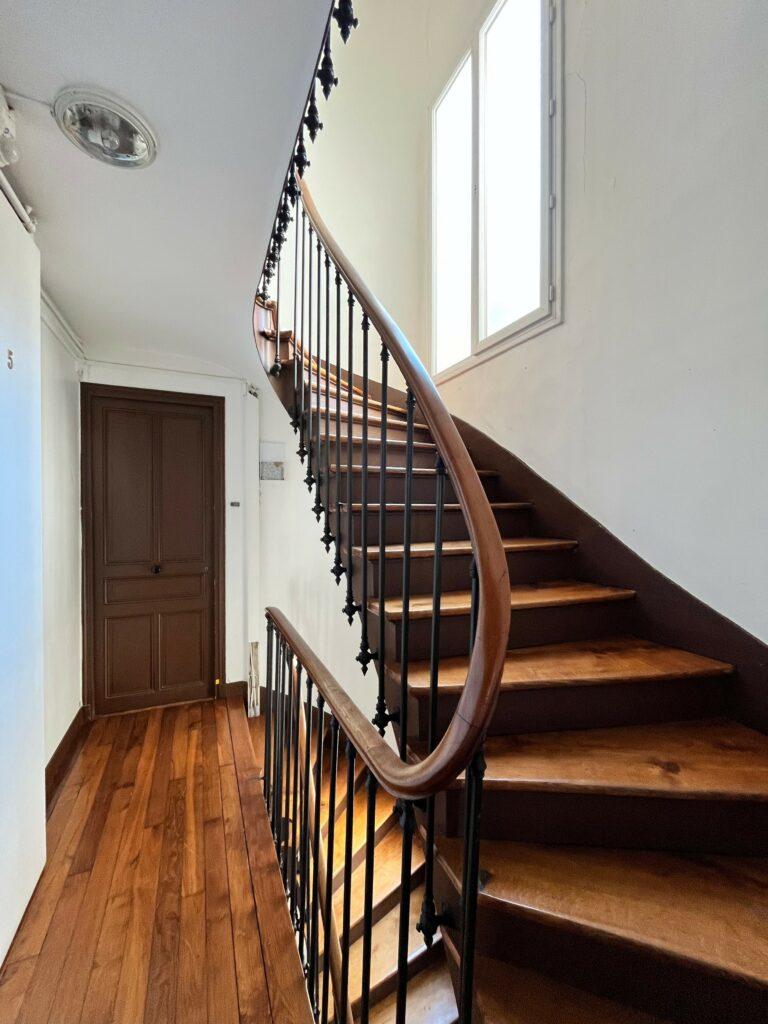
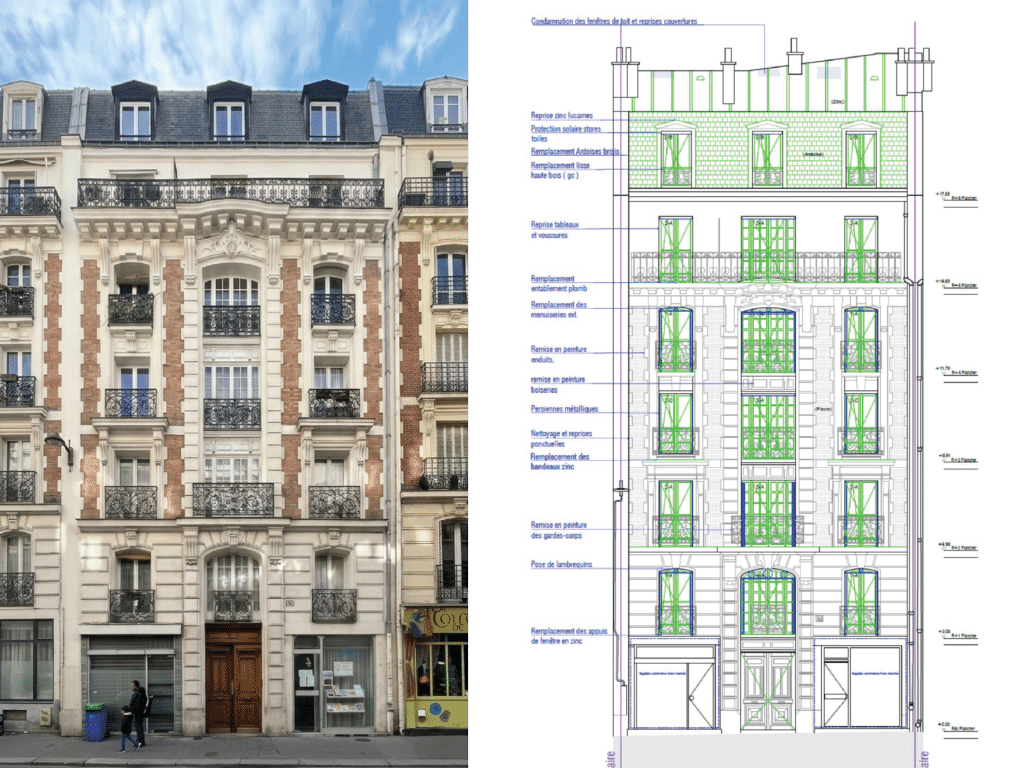
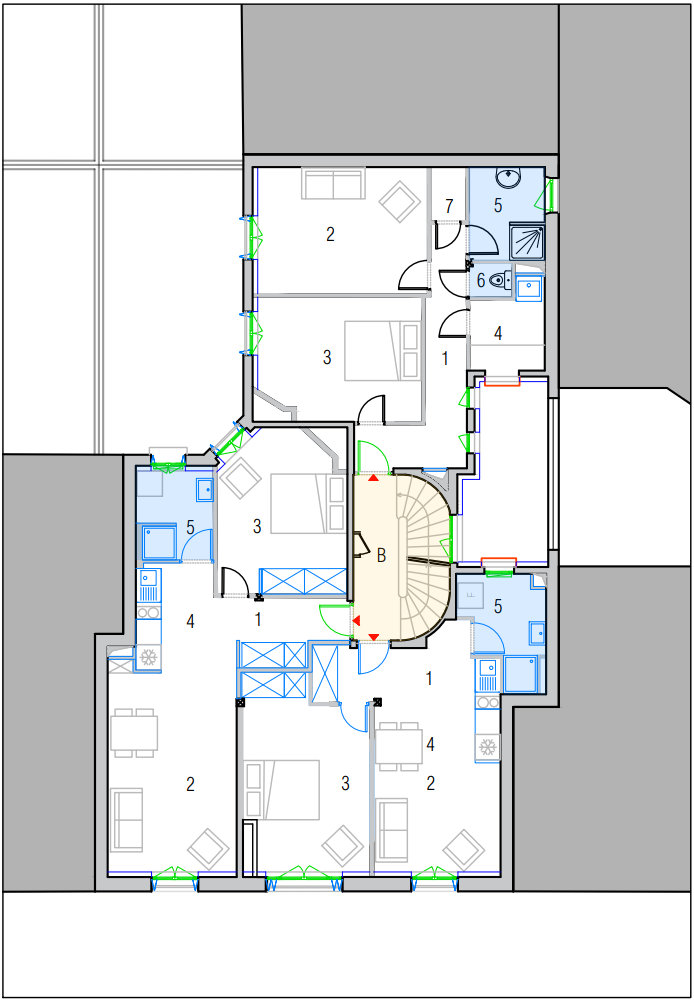
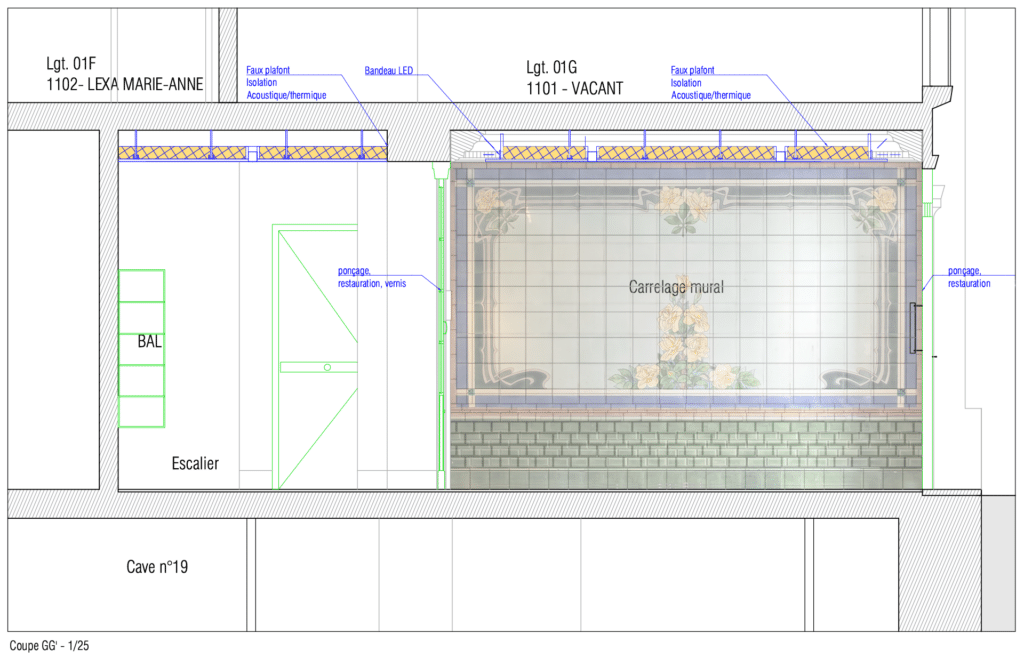
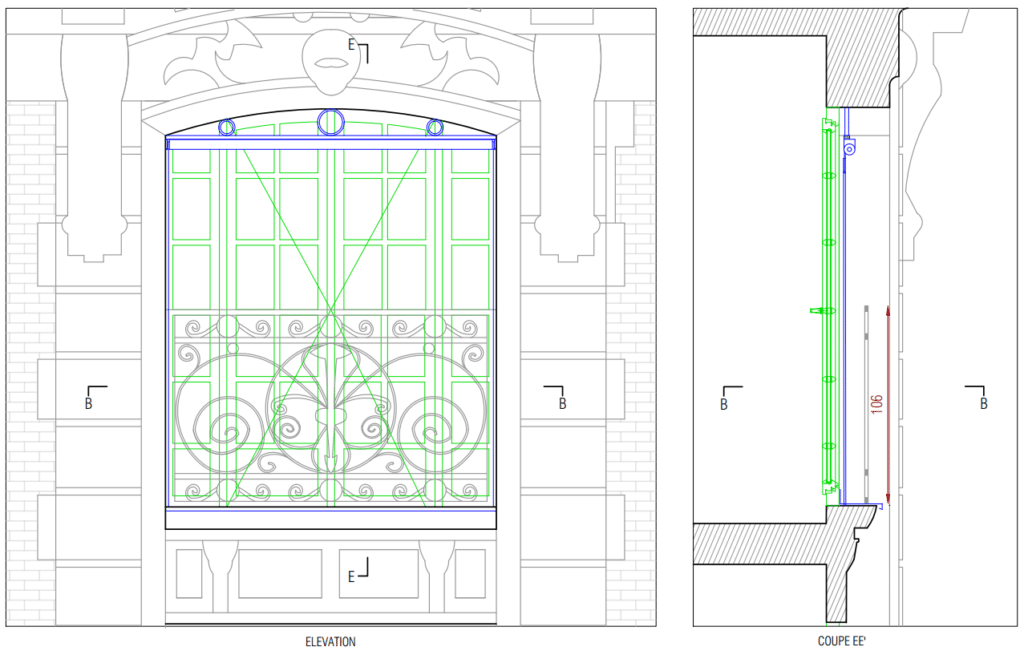
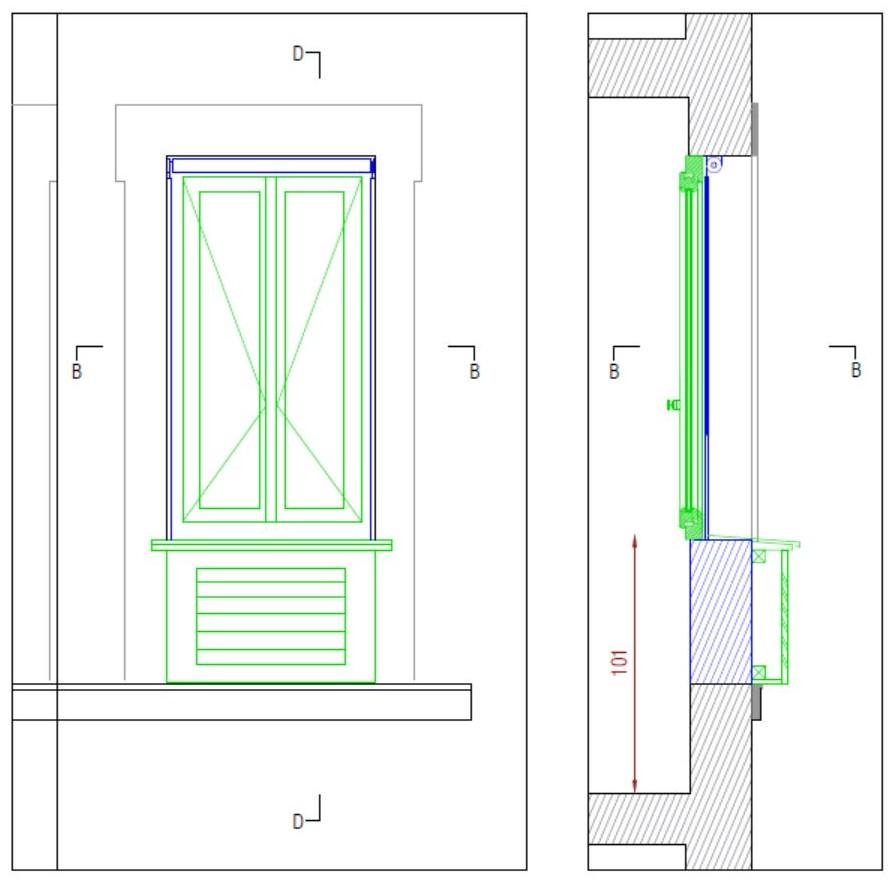
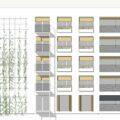
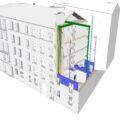
This Haussmann-style building derives its value from its ornate facades and its entrance hall, whose original glazed tiles are the architect’s signature. The challenge: to improve energy performance without compromising this heritage. The envelope is treated facade by facade according to its architectural qualities: internal insulation on the courtyard side to preserve the string courses and window surrounds, external insulation on the light well. Simulations show energy savings of 49% for NF Habitat certification. Summer comfort relies on external shading, awnings and louvred shutters that extend the original architectural language.
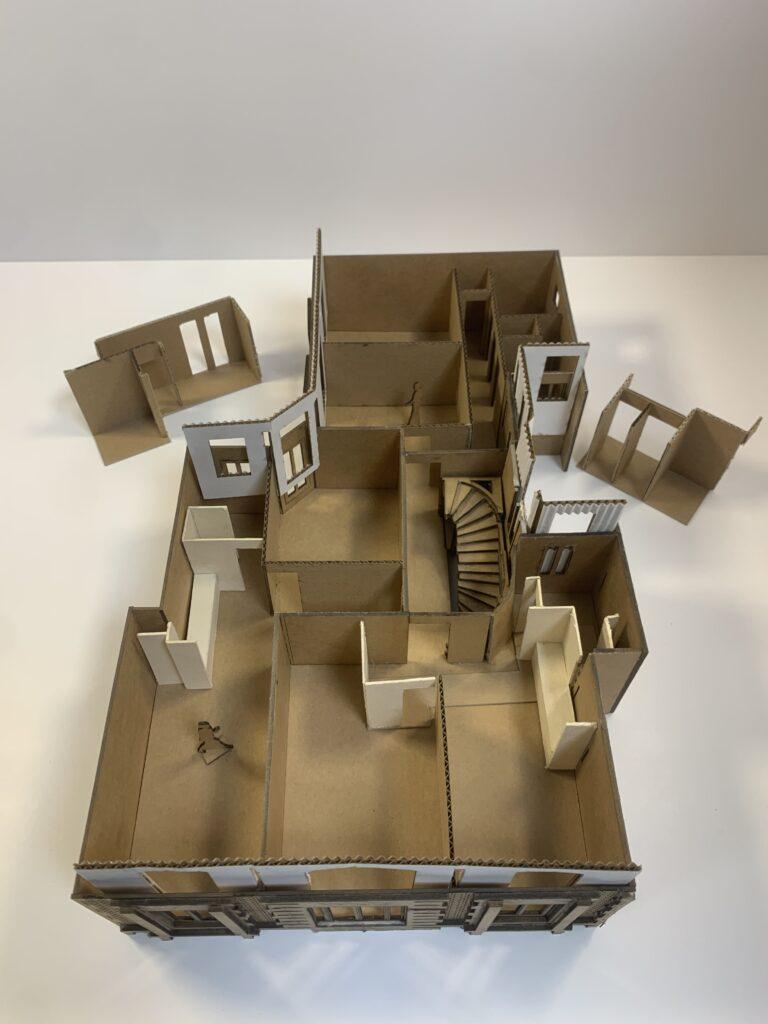
As the building remains occupied, the project keeps the shops trading, rehabilitates ten vacant dwellings and works on eight occupied dwellings without rehousing. Asbestos and lead are surveyed and treated (asbestos removal, lead removal or overcoating). The unoccupied caretaker’s lodge makes room for communal facilities (refuse, bicycles, cleaning store) opening onto the courtyard.
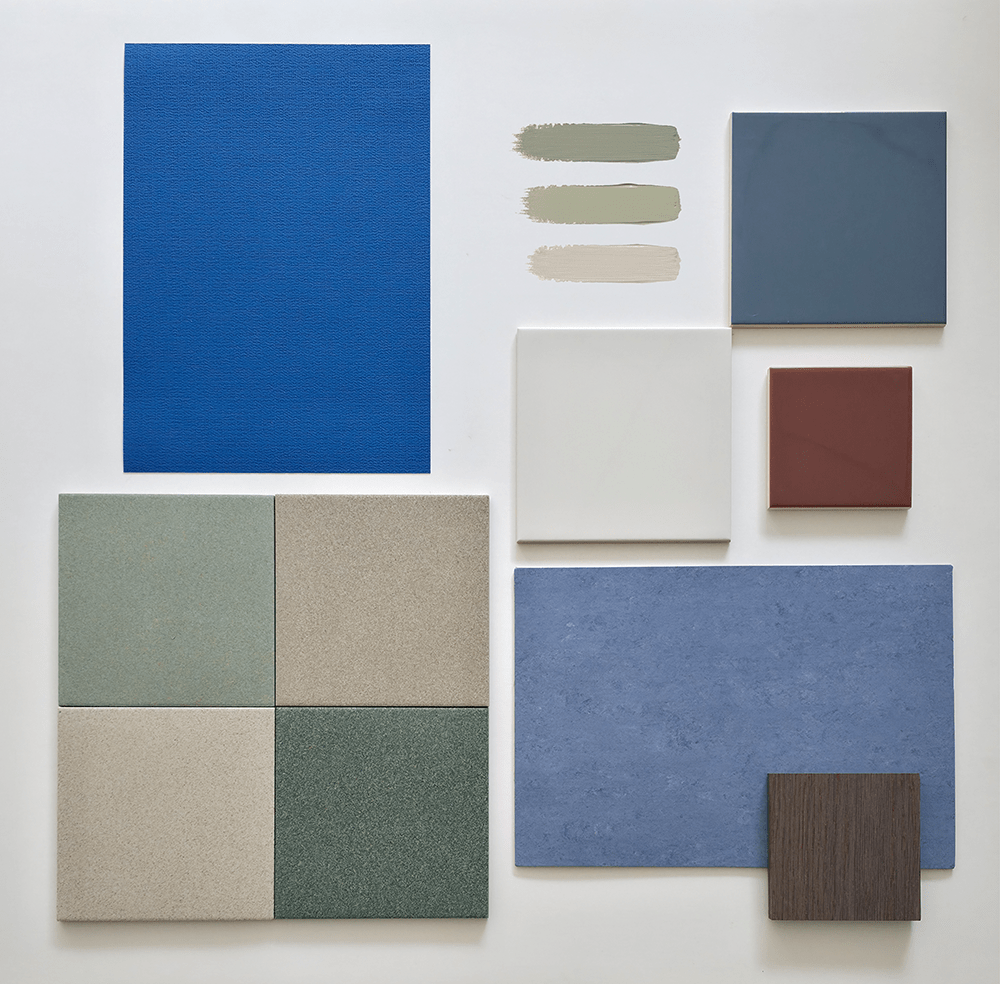
On the heritage facades, the addition of blue external awnings and shutters marks a deliberate evolution of the building envelope, reconciling summer comfort with the original architectural style. Earthenware, tiles and paintwork echo the colour palette of the original earthenware in the entrance hall, which is the signature of the architect who designed the building.
Renovation of a historic building comprising 18 flats – RIVP 2024
Project specifics:
Works on occupied site
Certification NF HABITAT
Energy target -40%
RETHINK (Lead architects) with Enercoop (thermal engineers)
Call for tenders
Phase: Project (DCE) – ongoing
Surface: 723 m²
Building costs BT: (planned 1,2M€)
Construction time: (planned 12 months)
Completion: (planned 2028)
Client: RIVP, 11 av. de la Porte d’Italie, FR-75013 Paris
Location: 92 rue du Mont-Cenis, FR-75018 Paris
Programme: Rehabilitation of an apartment building
Mission: RIBA Stage 0-6
You may choose to prevent this website from aggregating and analyzing the actions you take here. Doing so will protect your privacy, but will also prevent the owner from learning from your actions and creating a better experience for you and other users.
Project updates
Related projects
 > Catherine de Rochefoucauld housing - Paris (FR) — Architecture
 > Auguste Comte housing group - Chennevières-sur-Marne (FR) — Architecture
 > Étienne Dolet housing - Cachan (FR) — Architecture
 > Cavé housing - Paris (FR) — Architecture