

Mont-Cénis housing – Paris (FR)
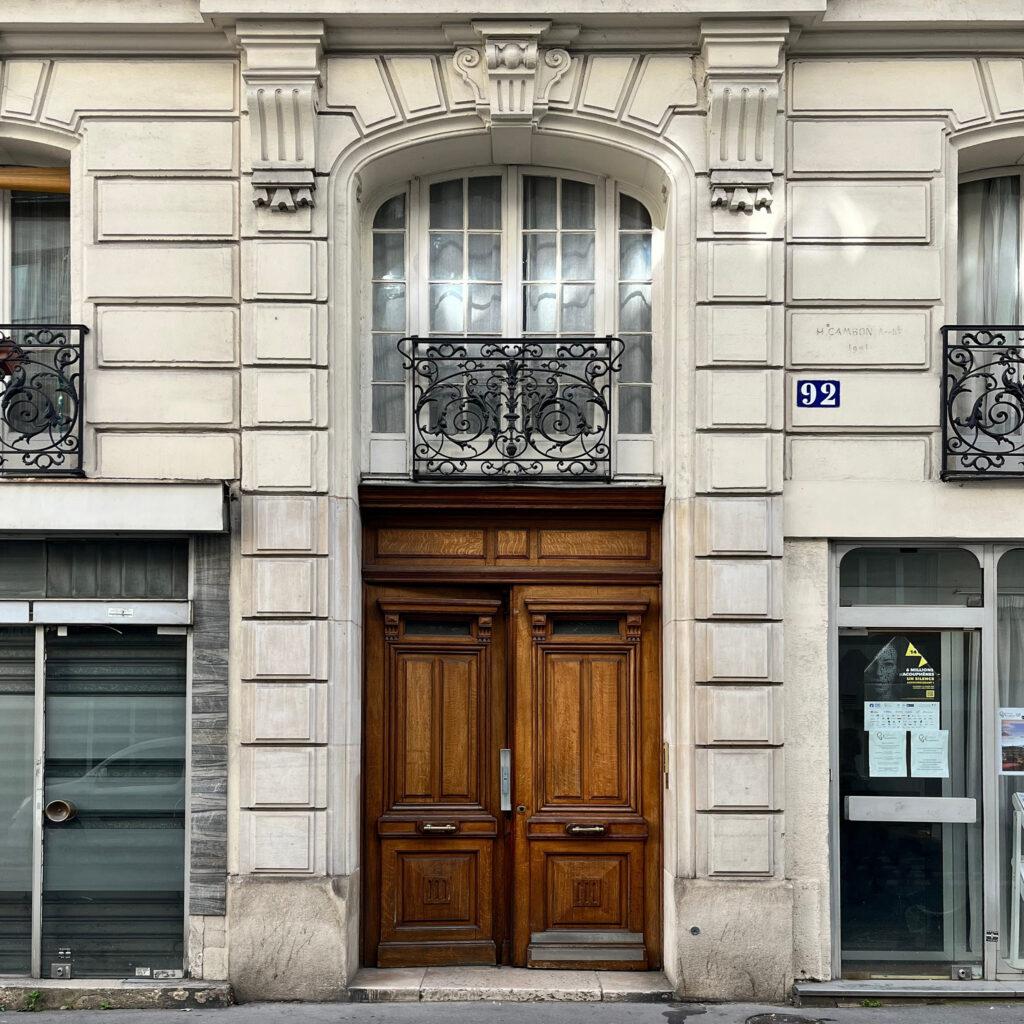
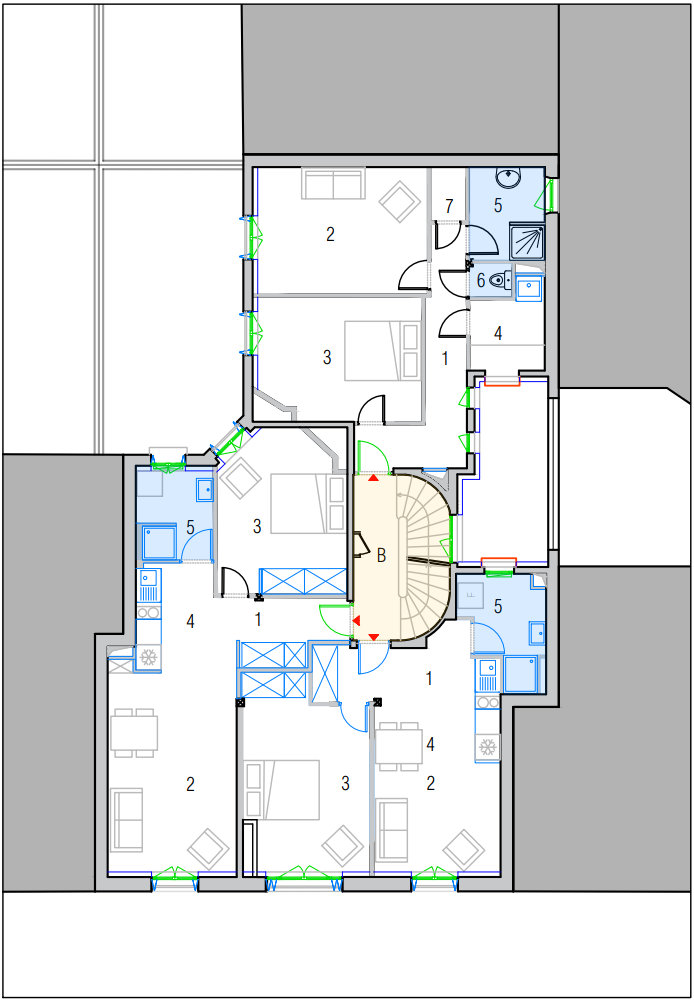
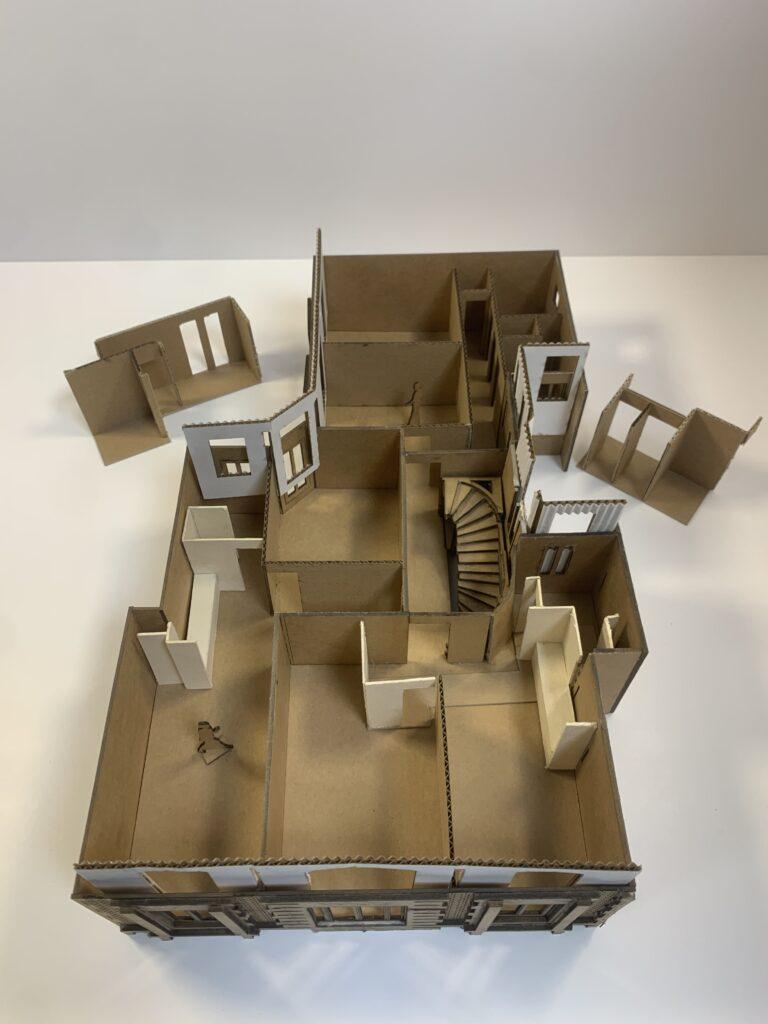
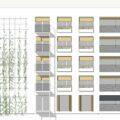
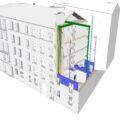
This early 20th-century Haussmann-style building comprises 18 residential units and two retail spaces. Given the heritage value of the facades and the surrounding context, the building envelope requires special attention for its restoration and the replacement of the windows and door.
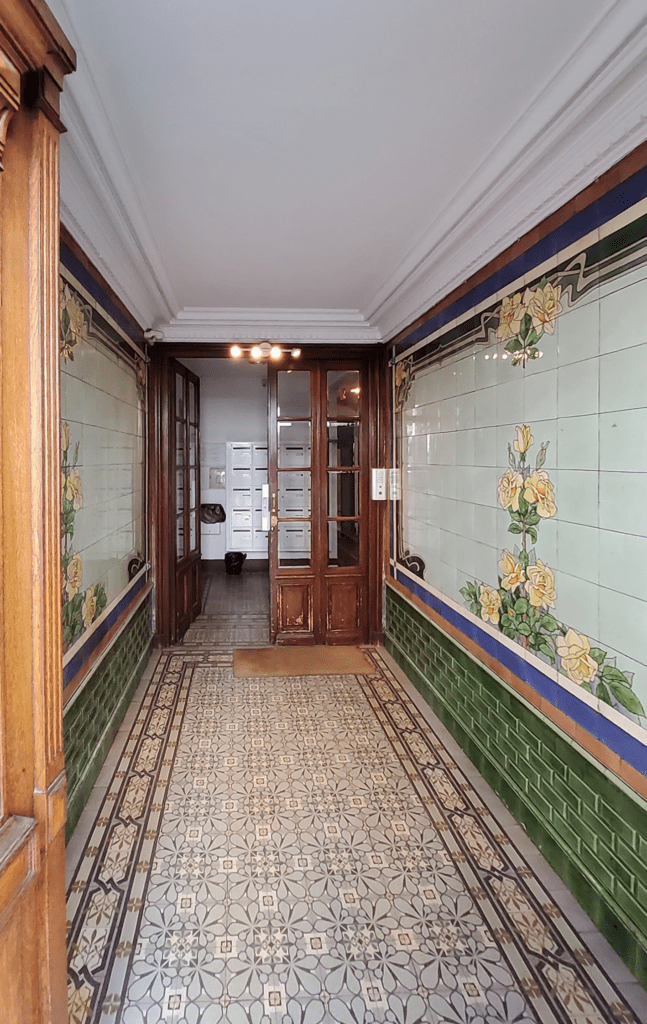
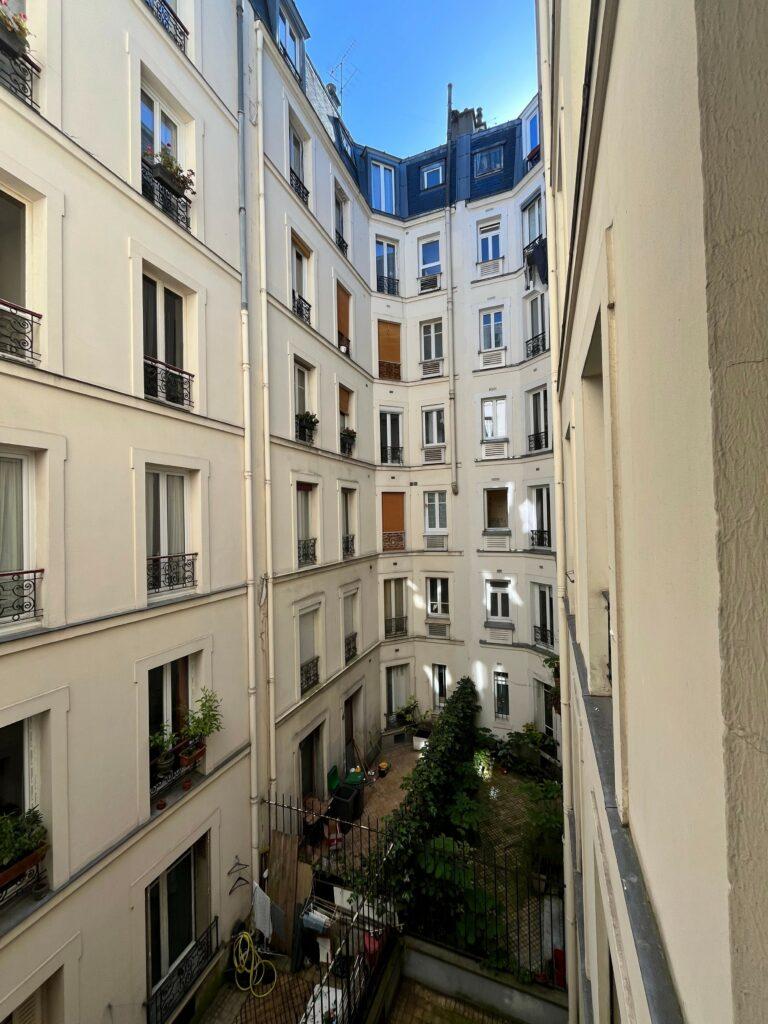
On the ground floor, there are no common areas, and the concierge’s office is unused. We propose converting the concierge’s office into common areas. Partial landscaping (planters and pots) and some outdoor furniture could be considered to create a shared outdoor space.
The renovation of the 10 vacant units will allow for the replacement of the “shower closets” in the street-facing units with full bathrooms. Shower drains will be integrated inside each unit.
Heritage and Climate An analysis of summer solar exposure on building facades and the permeability of dwellings to natural ventilation has identified the areas most exposed to solar radiation and those with poor ventilation. We propose targeted passive measures: solar shading, facade insulation, optimized cross-ventilation, air circulators, and interior design solutions aimed at limiting overheating.
Renovation of an 18-unit social housing building dating from 1901.
RETHINK (Lead architect)
Call for tenders
Study phase (PRO)
Surface: 723 m²
Building costs BT: 1,2M€
Construction time:10 months
Completion: 2027
Client: RIVP
13 avenue de la Porte d’Italie, 75013 Paris
Location: 92 rue Mont-Cénis, 75018 Paris
Program: Rehabilitation of an apartment building
Mission: Basic mission
You may choose to prevent this website from aggregating and analyzing the actions you take here. Doing so will protect your privacy, but will also prevent the owner from learning from your actions and creating a better experience for you and other users.
Project updates
Related projects
 > C. de Rochefoucauld housing - Paris (FR) — Architecture
- > Auguste Comte housing group - Chennevières-s/M (FR) — Architecture
- > Étienne Dolet housing – Cachan (FR) — Architecture
- > Cavé housing – Paris (FR) — Architecture
 > C. de Rochefoucauld housing - Paris (FR)
 > Auguste Comte housing group - Chennevières-s/M (FR)
 > Étienne Dolet housing – Cachan (FR)
 > Cavé housing – Paris (FR)